1005 NW 3rd PL, Cape Coral, FL 33993
- $250,000
- 4
- BD
- 2
- BA
- 2,666
- SqFt








- List Price
- $250,000
- Listing Price
- $250,000
- MLS#
- 2026033766
- Status
- ACTIVE
- Bedrooms
- 4
- Beds + Den
- 4+Den
- Bathrooms
- 2
- Living Sq. Ft
- 2,666
- Property Class
- Single Family Residential
- Building Design
- Single Family Residence
- Status Type
- Resale Property
- County
- Lee
- Region
- CC41 - Cape Coral Unit 37-43,48,49
- Development
- Cape Coral
- Subdivision
- Cape Coral
Property Description
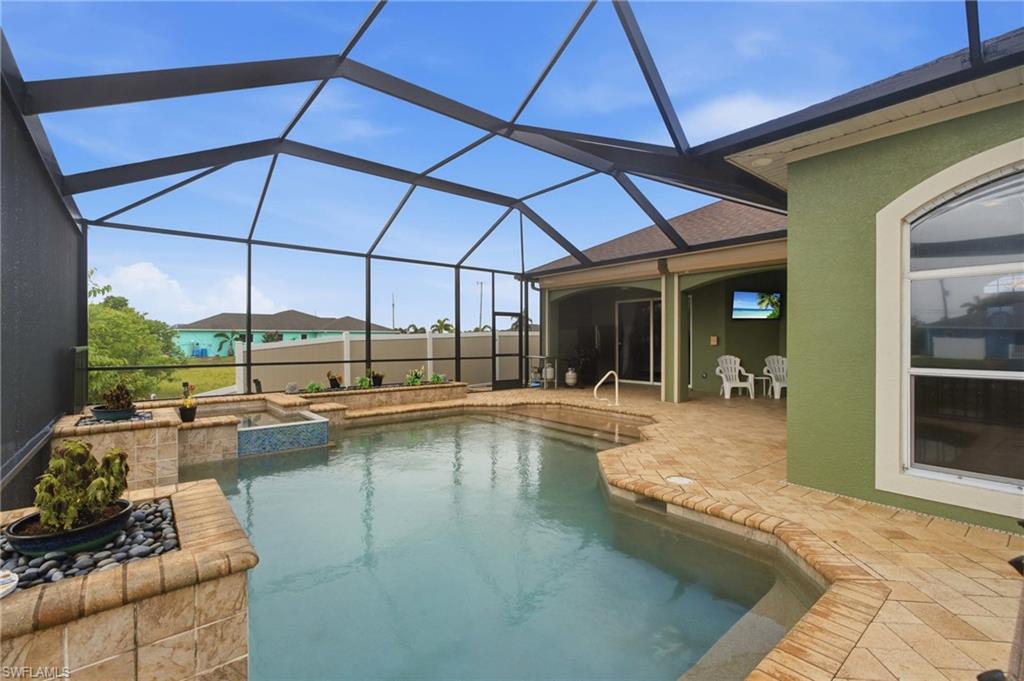
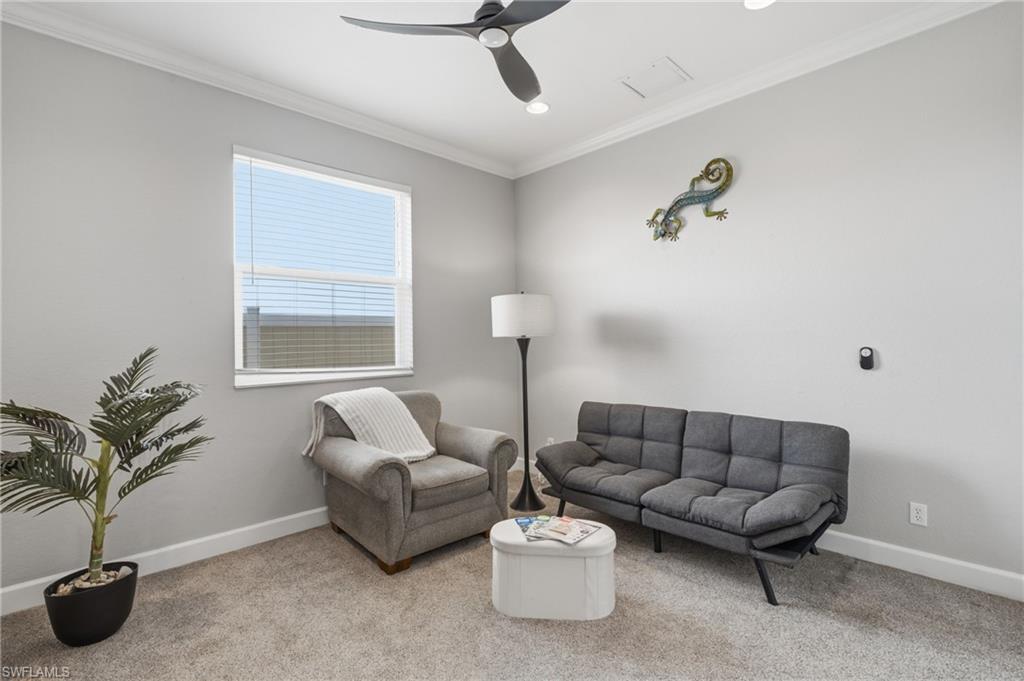
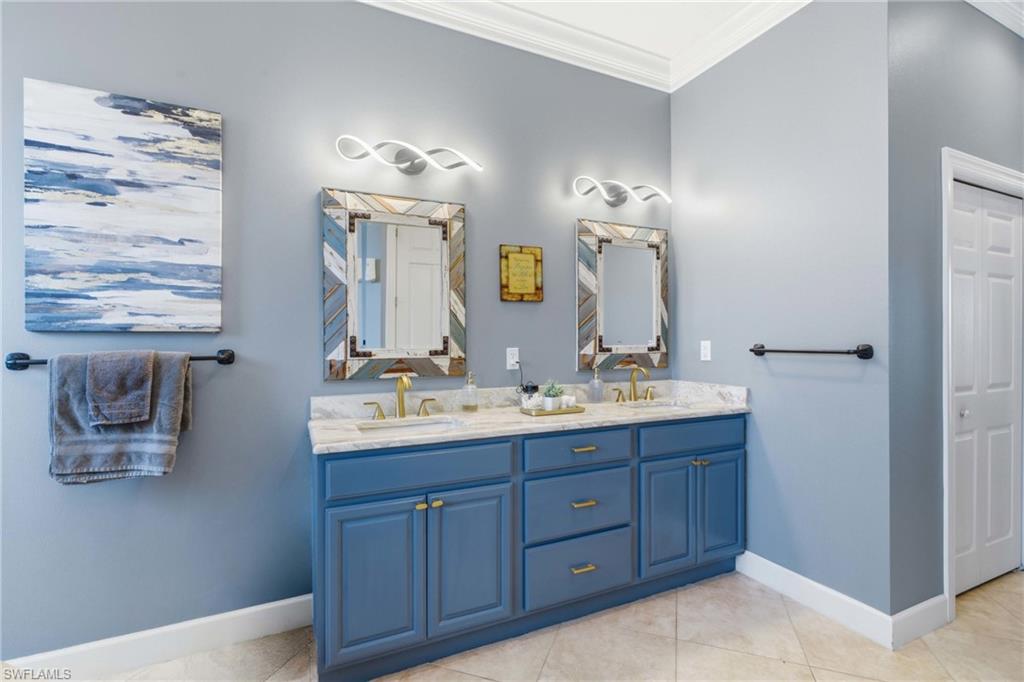
THIS IS AN AUCTION. We are accepting offers through bidding only. Bidding ends on 08/20/26 at 3:00 pm and the list price is $250,000. There is no reserve. There is a buyer premium that will be added to the final sales price. Some homes have a backyard. This one has a shoreline. The house wraps around the pool the way a courtyard wraps around a garden, and the view runs from the front door straight across the negative-edge pool and down the canal beyond it. Start the day where the sun comes up, on the lanai with coffee while the light spreads over the water. The pool is heated saltwater and cleans itself, and the spill-over spa turns out to be the best seat in the house on the Fourth of July when the neighborhood fireworks go up. Wet feet never need to cross the living room. A full pool bath opens to the lanai, and there is an outdoor shower besides. Brick and rock terraces step down to a concrete dock set on 80 feet of seawall. Bass live in this canal. Kayaks slide in right off the steps, and the freshwater chain runs out to Kennedy Lake for a slow afternoon of paddling. No lawn waits behind the house. The outdoor life here happens on pavers and at the water's edge. Inside, 2,666 square feet under air makes this the largest waterfront pool home in its immediate market area. Four real bedrooms sit on a split plan, and the owner's suite occupies its own wing with a walk-in closet, dual sinks, a soaking tub, and a walk-around shower. The den is a proper library, shelves to the ceiling with a rolling ladder. Ten-foot ceilings and arched windows keep the rooms bright. The kitchen has an island and a big pantry, and the breakfast bar faces the living area so the cook never leaves the conversation. The interior was professionally repainted, the owner's suite has updated flooring, and the kitchen gained a farmhouse sink along with a new dishwasher and disposal. The 98-inch television stays with the home. Flood Zone X means lenders do not require flood insurance. No HOA, so the home can earn its keep as a seasonal rental whenever the owners are away. Impact windows protect the bedroom wings while shutters protect the covered parts of the lanai. The roof was replaced in 2017. The oversized two-car garage carries its own mini-split air conditioning, something anyone who spends Saturdays over an engine will appreciate in August. Well water runs through a filtration system, so there is no monthly water bill, and an electric fireplace takes the edge off the occasional cool evening. Shopping and errands sit minutes away along the Pine Island Road corridor, yet the street itself stays quiet. Large waterfront pool homes rarely surface in this pocket of the northwest Cape, and nothing else on the market here comes close to this one in size. Come stand in the foyer and look straight through to the water. That view sold the current owners, and it will be the first thing your guests talk about.
/u.realgeeks.media/destinationsouthfl/logo-full.png)
Additional Information
- Year Built
- 2004
- Garage Spaces
- 2
- furnished
- Unfurnished
- Pets
- Yes
- Amenities
- None
- Community Type
- Boating, Non-Gated
- View
- Canal
- Boat Access
- Concrete Dock, Dock Included
- Waterfront Description
- Canal Front, Fresh Water, Navigable, Seawall
- Pool
- Yes
- Building Description
- 1 Story/Ranch, Florida
- Acres
- 0.23
- Restrictions
- No RV
- Rear Exposure
- E
- Roof
- Shingle
- Flooring
- Laminate, Tile
- Exterior Features
- Concrete Dock, Dock Included, Screened Lanai/Porch, Outdoor Shower
- Water
- Filter, Well
- Sewer
- Septic Tank
- Cooling
- Ceiling Fan(s), Central Electric
- Interior Features
- Built-In Cabinets, Cathedral Ceiling(s), Fireplace, French Doors, Pantry, Smoke Detectors, Walk-In Closet(s)
- Equipment/Appliances Included
- Auto Garage Door, Dishwasher, Disposal, Dryer, Microwave, Range, Refrigerator/Freezer, Smoke Detector, Washer, Washer/Dryer Hookup
- Rooms
- Den - Study, Great Room, Guest Bath, Guest Room, Home Office, Screened Lanai/Porch
- Tax Year
- 2025
- Elementary School
- Hector A. Cafferata Jr. Elementary
- Middle School
- School Choice
- High School
- School Choice
Mortgage Calculator
Courtesy of Keller Williams Realty Fort Myers and the Islands. 239-355-4040
 The data relating to real estate for sale on this web site comes in part from the Broker Reciprocity Program (BR Program) of M.L.S. of Naples, Inc. Properties listed with brokerage firms other than this company are marked with the BR Program Icon or the BR House Icon and detailed information about them includes the name of the listing brokers. The properties displayed may not be all the properties available through the BR Program. The information provided is for consumers’ personal, non-commercial use and may not be used for any other purpose.