4930 SW 27th AVE, Cape Coral, FL 33914
- $459,900
- 3
- BD
- 2.5
- BA
- 2,038
- SqFt



- List Price
- $459,900
- Listing Price
- $459,900
- MLS#
- 2026033998
- Status
- ACTIVE
- Bedrooms
- 3
- Beds + Den
- 3 Bed
- Bathrooms
- 2.5
- Living Sq. Ft
- 2,038
- Property Class
- Single Family Residential
- Building Design
- Single Family Residence
- Status Type
- Resale Property
- County
- Lee
- Region
- CC22 - Cape Coral Unit 69,70,72-
- Development
- Cape Coral
- Subdivision
- Cape Coral
Property Description
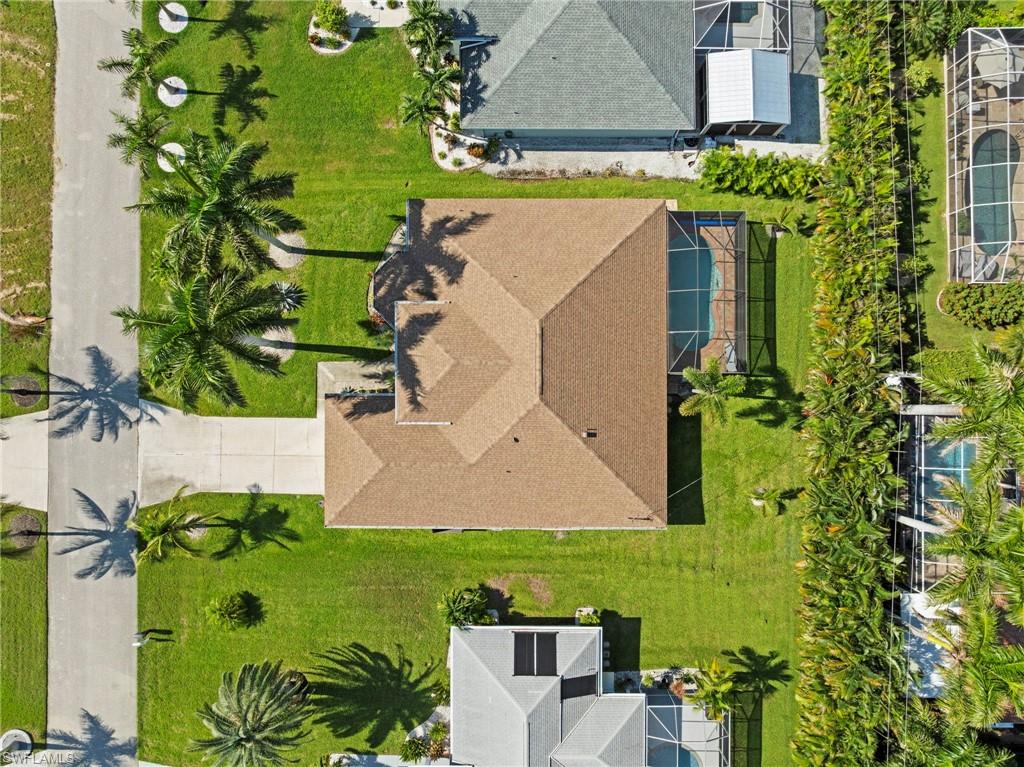
Welcome home to SW Cape Coral, where a tropical oasis with a heated pool invites you to enjoy the Florida lifestyle year-round. From the moment you arrive, you’ll notice the meticulous landscaping, tropical palm trees, and welcoming double-door entry. Step inside to a foyer that opens to a spacious dining room, great room, and a versatile den or 4th bedroom. A lot of light & sliding glass doors to open to the spacious brick paver lanai and pool area. The kitchen features a breakfast counter and dining area overlooking the pool and lush landscaping. The kitchen includes updated appliances, a microwave and induction stove (2025), and a dishwasher and ice-making refrigerator (2021). Plenty of counter space & pantry with corian counters. An extra bonus is a large inside laundry with washer/dryer & laundry sink. There’s also a hurricane-rated garage door. The primary bedroom offers ample space for large furniture, a double-sink bath with a soaker tub and separate shower, plenty of closet space, and private pool access. Additional bedrooms are bright and roomy, including a pool bath. Outdoors, enjoy a brick paver patio with a covered lanai and a huge screened tanning area perfect for grilling and gatherings. This well-maintained home boasts a new roof (2023), updated fascia, gutters, soffits, and flashings (2023), a new pool pump (2024), water heater (2023), and new AC ductwork and condenser (2023). Central Water/Sewer and Irrigation all paid in full. Hurricane curtains for all windows and doors (map included)
/u.realgeeks.media/destinationsouthfl/logo-full.png)
Additional Information
- Year Built
- 2006
- Garage Spaces
- 2
- furnished
- Unfurnished
- Pets
- Yes
- Amenities
- None
- Community Type
- Non-Gated
- View
- Landscaped Area
- Boat Access
- None
- Waterfront Description
- None
- Pool
- Yes
- Building Description
- 1 Story/Ranch
- Acres
- 0.23
- Restrictions
- No RV
- Rear Exposure
- W
- Roof
- Shingle
- Flooring
- Tile
- Exterior Features
- Screened Lanai/Porch
- Water
- Assessment Paid, Central
- Cooling
- Ceiling Fan(s), Central Electric
- Interior Features
- Foyer, Laundry Tub, Pantry, Window Coverings
- Equipment/Appliances Included
- Auto Garage Door, Cooktop - Electric, Dishwasher, Disposal, Dryer, Microwave, Refrigerator/Icemaker, Self Cleaning Oven, Washer, Washer/Dryer Hookup
- Rooms
- Den - Study, Great Room, Laundry in Residence, Screened Lanai/Porch
- Tax Year
- 2025
Mortgage Calculator
Courtesy of Raso Realty Inc.
 The data relating to real estate for sale on this web site comes in part from the Broker Reciprocity Program (BR Program) of M.L.S. of Naples, Inc. Properties listed with brokerage firms other than this company are marked with the BR Program Icon or the BR House Icon and detailed information about them includes the name of the listing brokers. The properties displayed may not be all the properties available through the BR Program. The information provided is for consumers’ personal, non-commercial use and may not be used for any other purpose.