821 Casino AVE, Lehigh Acres, FL 33971
- $294,999
- 3
- BD
- 2
- BA
- 1,458
- SqFt




- List Price
- $294,999
- Listing Price
- $294,999
- MLS#
- 2026034441
- Status
- ACTIVE
- Bedrooms
- 3
- Beds + Den
- 3+Den
- Bathrooms
- 2
- Living Sq. Ft
- 1,458
- Property Class
- Single Family Residential
- Building Design
- Single Family Residence
- Status Type
- Resale Property
- County
- Lee
- Region
- LA05 - West Lehigh Acres
- Development
- Lehigh Acres
- Subdivision
- Lehigh Acres
Property Description
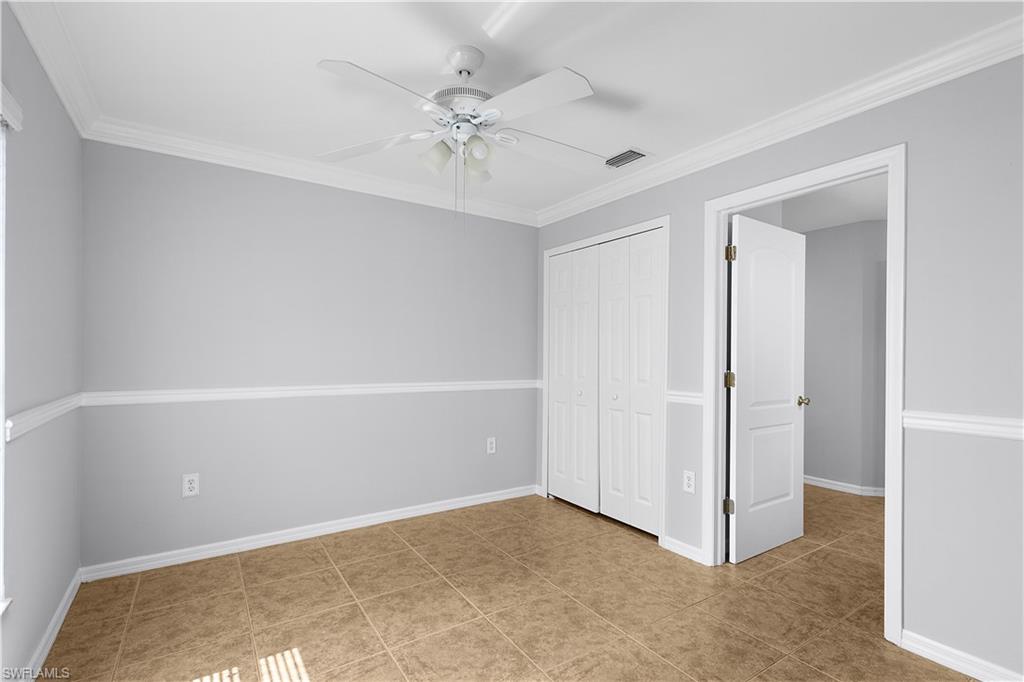
Updated, fully fenced, and filled with practical features! Welcome to 821 Casino Ave, a 3-bedroom, 2-bath home offering 1,458 square feet of living space, an open floor plan, and a versatile den ideal for an office, hobby room, or additional flex space. Tile flooring extends throughout the home, and the kitchen features granite countertops with ample space for cooking and entertaining. The primary suite offers two walk-in closets and a private bathroom. Additional conveniences include an interior laundry room with built-in cabinetry and a two-car garage with a utility sink and extra storage. Notable improvements include a roof completed in 2018 and an A/C system installed in 2024. The fully fenced property offers added privacy, while a dedicated generator connection provides a practical option during power outages. Conveniently located near shopping and everyday services, this home combines flexible living space, thoughtful upgrades, and everyday convenience. The property is tenant-occupied through October 31, 2026. Please do not disturb the tenant. Showings are by appointment only and require advance notice. Schedule your private showing today!
/u.realgeeks.media/destinationsouthfl/logo-full.png)
Additional Information
- Year Built
- 2003
- Garage Spaces
- 2
- furnished
- Unfurnished
- Pets
- Yes
- Amenities
- None
- Community Type
- No Subdivision
- Boat Access
- None
- Waterfront Description
- None
- Building Description
- 1 Story/Ranch
- Acres
- 0.25
- Restrictions
- Deeded
- Rear Exposure
- W
- Roof
- Shingle
- Flooring
- Tile
- Water
- Reverse Osmosis - Partial House, Well
- Sewer
- Septic Tank
- Cooling
- Ceiling Fan(s), Central Electric
- Interior Features
- French Doors, Pantry, Smoke Detectors, Walk-In Closet(s), Window Coverings
- Equipment/Appliances Included
- Auto Garage Door, Dishwasher, Disposal, Dryer, Microwave, Range, Refrigerator/Icemaker, Self Cleaning Oven, Smoke Detector, Washer, Water Treatment Owned
- Rooms
- Den - Study
- Tax Year
- 2025
Mortgage Calculator
Courtesy of Dalton Wade Inc.
 The data relating to real estate for sale on this web site comes in part from the Broker Reciprocity Program (BR Program) of M.L.S. of Naples, Inc. Properties listed with brokerage firms other than this company are marked with the BR Program Icon or the BR House Icon and detailed information about them includes the name of the listing brokers. The properties displayed may not be all the properties available through the BR Program. The information provided is for consumers’ personal, non-commercial use and may not be used for any other purpose.