3009 SW 16th PL, Cape Coral, FL 33914
- $625,000
- 3
- BD
- 3
- BA
- 1,934
- SqFt




- List Price
- $625,000
- Listing Price
- $625,000
- MLS#
- 2026034482
- Status
- ACTIVE
- Bedrooms
- 3
- Beds + Den
- 3+Den
- Bathrooms
- 3
- Living Sq. Ft
- 1,934
- Property Class
- Single Family Residential
- Building Design
- Single Family Residence
- Status Type
- Resale Property
- County
- Lee
- Region
- CC24 - Cape Coral Unit 71, 92, 94-96
- Development
- Cape Coral
- Subdivision
- Cape Coral
Property Description
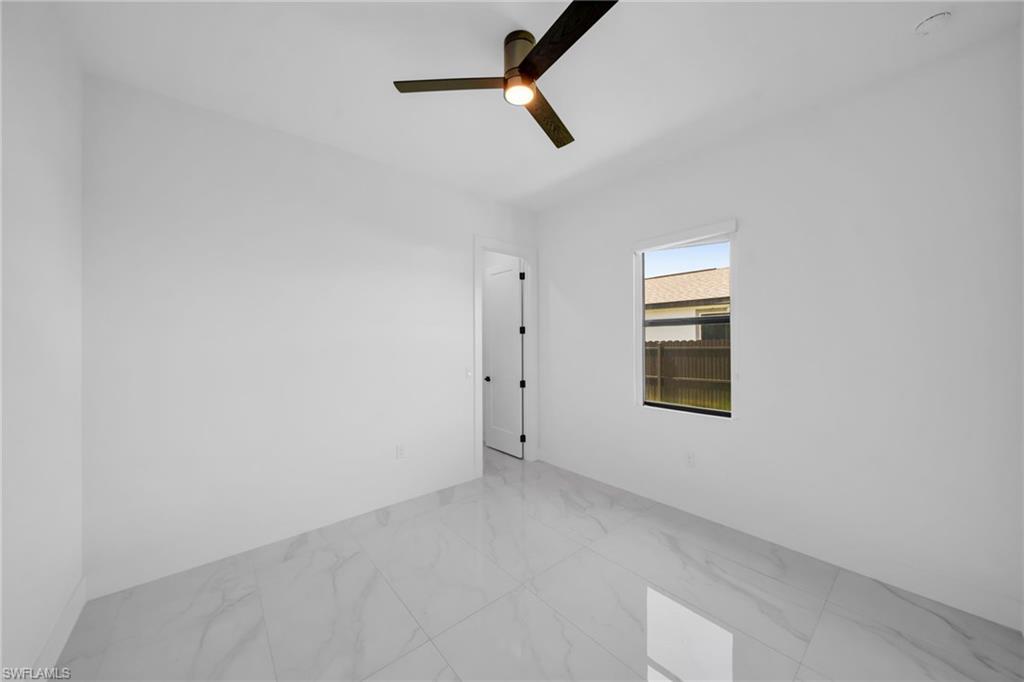
Located in the highly desirable SW Cape Coral, this modern 3-bedroom + Den, 3 full bath pool home with a 3-car garage lives like new construction without the wait. Set on an oversized corner lot, the home was freshly painted and shows beautifully throughout. Open concept layout features soaring ceilings, marble style flooring, and a designer kitchen with a mix of modern wood and glass cabinetry, quartz waterfall island, stainless appliances, a built in wall oven, and a vented range hood. The living room is anchored by a custom wood panel feature wall with integrated LED lighting and built in speakers, opening seamlessly to the covered lanai through expansive sliders. The primary suite offers a spa style bathroom with dual sinks, a freestanding soaking tub, and an oversized walk in shower with double entry. A third bedroom and a separate office or den provide flexibility, with the den easily convertible to a fourth bedroom. A standout glass enclosed wine display adds a refined custom touch. Step outside to a brand new pool, added less than two months ago, surrounded by a large paver deck, a covered outdoor kitchen with grill, beverage fridge, and a vented range hood, and a fully fenced yard ideal for entertaining and Florida living. Schedule your showing
/u.realgeeks.media/destinationsouthfl/logo-full.png)
Additional Information
- Year Built
- 2023
- Garage Spaces
- 3
- furnished
- Negotiable
- Pets
- Yes
- Amenities
- None
- Community Type
- No Subdivision
- View
- Pool/Club
- Boat Access
- None
- Waterfront Description
- None
- Pool
- Yes
- Building Description
- 1 Story/Ranch
- Acres
- 0.24
- Restrictions
- None, None/Other
- Rear Exposure
- E
- Roof
- Shingle
- Flooring
- Tile
- Exterior Features
- Open Porch/Lanai, Outdoor Kitchen
- Water
- Assessment Paid, Central
- Cooling
- Central Electric
- Interior Features
- Bar, Built-In Cabinets, French Doors, Pantry, Wired for Sound, Volume Ceiling, Walk-In Closet(s)
- Equipment/Appliances Included
- Auto Garage Door, Cooktop, Dishwasher, Disposal, Dryer, Microwave, Refrigerator/Freezer, Security System, Washer, Washer/Dryer Hookup
- Rooms
- Den - Study, Home Office, Laundry in Residence, Open Porch/Lanai
- Tax Year
- 2025
Mortgage Calculator
Courtesy of Ace Realty & Associates, LLC.
 The data relating to real estate for sale on this web site comes in part from the Broker Reciprocity Program (BR Program) of M.L.S. of Naples, Inc. Properties listed with brokerage firms other than this company are marked with the BR Program Icon or the BR House Icon and detailed information about them includes the name of the listing brokers. The properties displayed may not be all the properties available through the BR Program. The information provided is for consumers’ personal, non-commercial use and may not be used for any other purpose.