1011 NW 9th ST, Cape Coral, FL 33993
- $479,900
- 4
- BD
- 3
- BA
- 2,135
- SqFt






- List Price
- $479,900
- Listing Price
- $479,900
- MLS#
- 2026035070
- Status
- ACTIVE
- Bedrooms
- 4
- Beds + Den
- 4 Bed
- Bathrooms
- 3
- Living Sq. Ft
- 2,135
- Property Class
- Single Family Residential
- Building Design
- Single Family Residence
- Status Type
- New Construction
- County
- Lee
- Region
- CC41 - Cape Coral Unit 37-43,48,49
- Development
- Cape Coral
- Subdivision
- Cape Coral
Property Description
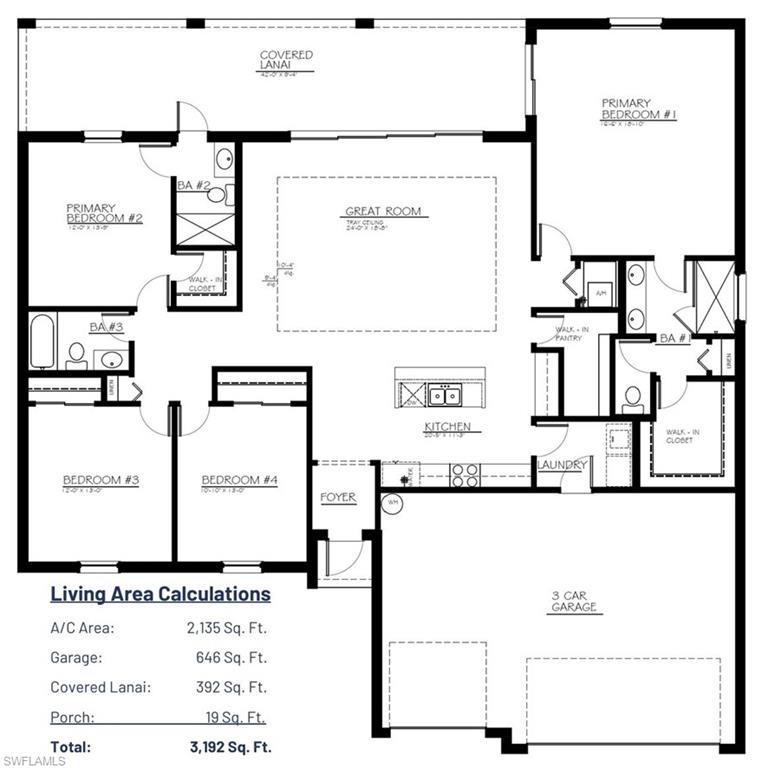
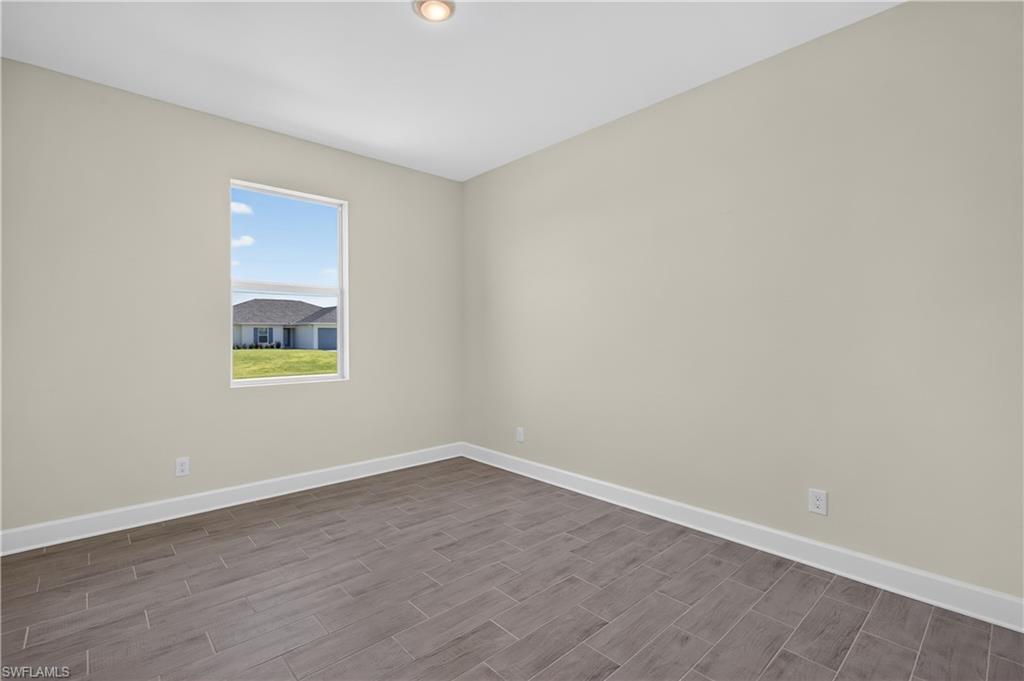
THE WAIT IS OVER!! THE BLUEWATER COVE POOL HOME IS NOW READY! Featuring dual primary suites, three full bathrooms—including a convenient pool bath—a three-car garage, and an expansive back patio, this thoughtfully designed home offers the perfect blend of luxury, comfort, and flexibility. Whether you're hosting guests, accommodating multigenerational living, or simply enjoying plenty of private space, the Bluewater Cove is designed to fit the way you live. Inside, you'll find quartz countertops, beautiful wood-look tile throughout, impact-resistant windows and sliders, and an impressive list of upgrades. And one feature that truly sets this home apart? The must-have walk-in pantry, offering the storage and functionality every homeowner dreams of. Step outside and embrace the Florida lifestyle with your very own private pool—the perfect setting for morning swims, relaxing afternoons, and unforgettable evenings with family and friends. Brand-new pool home. Brand-new opportunity. A one-year workmanship and ten-year structural warranty is included for peace of mind. One or more photos may be virtually staged. This is the Bluewater Cove floor plan.
/u.realgeeks.media/destinationsouthfl/logo-full.png)
Additional Information
- Year Built
- 2026
- Garage Spaces
- 3
- furnished
- Unfurnished
- Pets
- Yes
- Amenities
- Community Boat Ramp, Community Gulf Boat Access, Golf Course, Pickleball, Tennis Court(s)
- Community Type
- No Subdivision
- Boat Access
- None
- Waterfront Description
- None
- Pool
- Yes
- Building Description
- 1 Story/Ranch
- Acres
- 0.23
- Restrictions
- No RV
- Rear Exposure
- N
- Roof
- Shingle
- Flooring
- Tile
- Exterior Features
- Open Porch/Lanai
- Water
- Well
- Sewer
- Septic Tank
- Cooling
- Ceiling Fan(s), Central Electric
- Interior Features
- Bar, Built-In Cabinets, Foyer, Smoke Detectors, Vaulted Ceiling(s), Walk-In Closet(s)
- Equipment/Appliances Included
- Auto Garage Door, Cooktop - Electric, Microwave, Range, Refrigerator/Icemaker, Self Cleaning Oven, Smoke Detector, Washer/Dryer Hookup, Water Treatment Owned
- Rooms
- Great Room, Guest Bath, Guest Room, Home Office, Laundry in Residence, Open Porch/Lanai
- Tax Year
- 2025
Mortgage Calculator
Courtesy of Sunlife Homes LLC.
 The data relating to real estate for sale on this web site comes in part from the Broker Reciprocity Program (BR Program) of M.L.S. of Naples, Inc. Properties listed with brokerage firms other than this company are marked with the BR Program Icon or the BR House Icon and detailed information about them includes the name of the listing brokers. The properties displayed may not be all the properties available through the BR Program. The information provided is for consumers’ personal, non-commercial use and may not be used for any other purpose.