28542 Talori TER, Bonita Springs, FL 34135
- $2,900,000
- 4
- BD
- 4.5
- BA
- 3,720
- SqFt




- Sold Price
- $2,900,000
- List Price
- $3,195,000
- Listing Price
- $3,195,000
- Closing Date
- May 01, 2026
- MLS#
- 226006320
- Status
- CLOSED
- Bedrooms
- 4
- Beds + Den
- 4 Bed
- Bathrooms
- 4.5
- Living Sq. Ft
- 3,720
- Property Class
- Single Family Residential
- Building Design
- Single Family Residence
- Status Type
- Resale Property
- County
- Lee
- Region
- BN12 - East of I-75 South of Cit
- Development
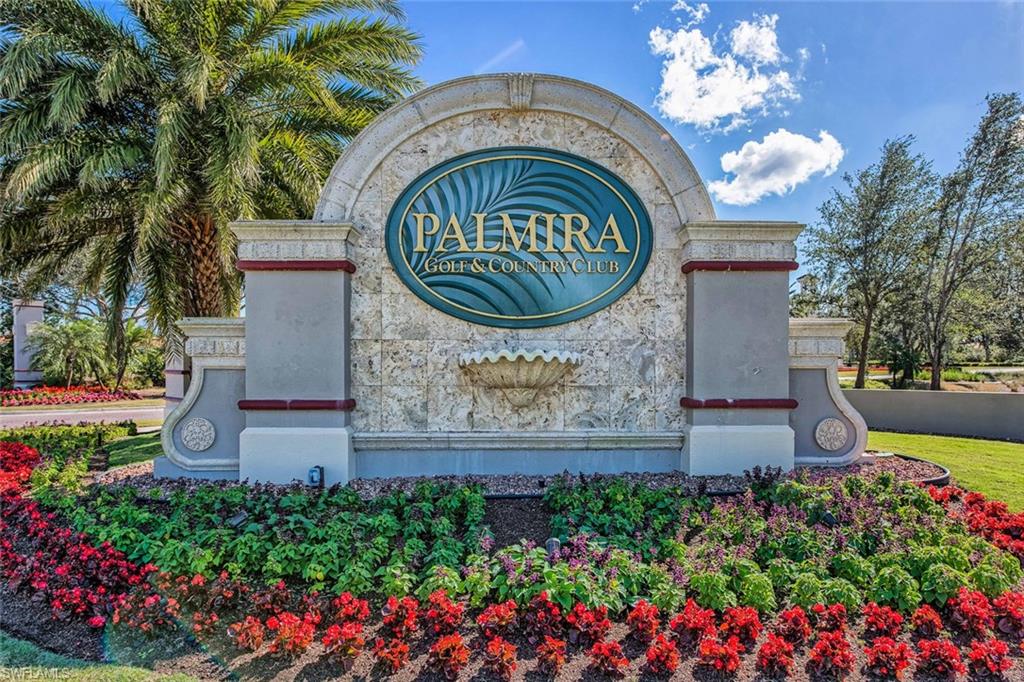
- Palmira Golf And Country Club
- Subdivision
- Siena
Property Description
Proudly introducing the Crown Jewel of the world-class Palmira Golf & Country Club, equipped with a very rare IMMEDIATE TRANSFERABLE GOLF MEMBERSHIP. This one-of-one designed Harbourside custom home offers four en-suite bedrooms, two flex and den spaces, and is nestled on one of the most coveted lots within the entire community. The curb appeal of this home is unparalleled, offering a South Beach-like design and a contemporary interior palette with stunning architectural details and abundant natural light. Step outside through your fully pocketing impact glass slider doors and enjoy breathtaking sunsets from your ideal Western exposure overlooking picturesque lake and golf course views through your newly constructed panoramic picture window screen enclosure. Heading back inside, the spacious primary suite features an elegant double door entry with soaring ceilings and French doors leading to your luxurious pool area. Step through another set of double doors into the primary bathroom, which offers dual custom walk-in closets, split vanities with a dedicated makeup area, a contemporary soaking tub, and a spa-caliber walk-in shower with both rainfall and handheld fixtures. The chef’s kitchen is a true showpiece, anchored by a breathtaking imported marble slab, premium Thermador appliances, a handcrafted designer hood, a walk-in pantry, generous storage, and a dining area perfectly framed by the spectacular rear views. In addition, all guest bedrooms feature en-suite bathrooms, and the custom design includes a private VIP suite with a cozy balcony walk-out, perfect for your most cherished guests to enjoy their morning coffee. Framing the front of the home, two beautifully designed split den and flex spaces are positioned on each side of the great room, each capturing picturesque views of the striking driveway and the professionally landscaped front grounds. As a resident of Palmira, you will enjoy access to world-class amenities at the Renaissance Center Club, including a heated lagoon-style swimming pool, a 75-foot Olympic lap pool, and a state-of-the-art fitness center. The community also offers a resident restaurant, a variety of fitness classes, eight lighted tennis courts, five bocce courts, four pickleball courts, and a spacious dog park. A full calendar of social events fosters a vibrant and active lifestyle, while Palmira’s beautifully landscaped grounds, lakes, rolling fairways, and a 27-hole championship golf course set the stage for an exceptional way of life. The list of upgrades is immense, and this home truly must be experienced in person. Schedule your private tour today for an opportunity to secure this incredible property, which is being offered for the first time since its original construction.
/u.realgeeks.media/destinationsouthfl/logo-full.png)
Additional Information
- Year Built
- 2014
- Garage Spaces
- 3
- furnished
- Unfurnished
- Pets
- With Approval
- Amenities
- Basketball Court, Bike And Jog Path, Billiard Room, Bocce Court, Business Center, Clubhouse, Park, Pool, Community Room, Spa/Hot Tub, Dog Park, Fitness Center, Golf Course, Hobby Room, Internet Access, Library, Pickleball, Play Area, Private Membership, Putting Green, Restaurant, Shopping, Sidewalk, Streetlight, Tennis Court(s), Underground Utility
- Community Type
- Gated, Golf Course, Tennis
- View
- Golf Course, Lake, Pond, Water Feature
- Boat Access
- None
- Waterfront Description
- Lake
- Pool
- Yes
- Building Description
- 1 Story/Ranch, Contemporary
- Acres
- 0.42
- Restrictions
- Deeded
- Rear Exposure
- W
- Roof
- Tile
- Flooring
- Carpet, Tile
- Exterior Features
- Screened Lanai/Porch, Built In Grill, Outdoor Kitchen
- Water
- Central
- Cooling
- Ceiling Fan(s), Central Electric
- Interior Features
- Bar, Built-In Cabinets, Closet Cabinets, Coffered Ceiling(s), Foyer, French Doors, Laundry Tub, Pantry, Smoke Detectors, Wired for Sound, Tray Ceiling(s), Volume Ceiling, Walk-In Closet(s), Window Coverings
- Equipment/Appliances Included
- Auto Garage Door, Cooktop, Dishwasher, Disposal, Double Oven, Dryer, Grill - Gas, Microwave, Range, Refrigerator/Icemaker, Security System, Self Cleaning Oven, Smoke Detector, Wall Oven, Washer, Wine Cooler
- Rooms
- Den - Study, Great Room, Guest Bath, Guest Room, Home Office, Laundry in Residence, Screened Lanai/Porch
- Tax Year
- 2025
- Total Annual Recurring Fees
- $6728
- HOA Fee
- $73
- Master HOA Fee
- $1609
- Master HOA Fee Frequency
- Quarterly
Mortgage Calculator
Courtesy of William Raveis Real Estate.
Selling Office: William Raveis Real Estate. The data relating to real estate for sale on this web site comes in part from the Broker Reciprocity Program (BR Program) of M.L.S. of Naples, Inc. Properties listed with brokerage firms other than this company are marked with the BR Program Icon or the BR House Icon and detailed information about them includes the name of the listing brokers. The properties displayed may not be all the properties available through the BR Program. The information provided is for consumers’ personal, non-commercial use and may not be used for any other purpose.