Share this with your friends


248.840.3111
John R Wood
1036 Belmont ST E, Lehigh Acres, FL 33974
- $250,000
- 3
- BD
- 2
- BA
- 1,401
- SqFt




- Sold Price
- $250,000
- List Price
- $252,500
- Listing Price
- $252,500
- Closing Date
- Sep 08, 2026
- MLS#
- 2026023287
- Status
- CLOSED
- Bedrooms
- 3
- Beds + Den
- 3 Bed
- Bathrooms
- 2
- Living Sq. Ft
- 1,401
- Property Class
- Single Family Residential
- Building Design
- Single Family Residence
- Status Type
- Resale Property
- County
- Lee
- Region
- LA08 - Southeast Lehigh Acres
- Development
- Lehigh Acres
- Subdivision
- Lehigh Acres
Property Description
FISH FROM YOUR BACKYARD! Come enjoy this this updated 3-bedroom, 2-bath home - where you you can fish and watch the wildlife from your own backyard. The freshly painted home pairs inviting Florida living with thoughtful updates, including a 2022 hot water heater. From the moment you arrive, the long covered front porch welcomes you in with refreshed landscaping, updated mulch beds, and curb appeal that feels warm and well cared for — the perfect spot to enjoy morning coffee or unwind after a long day. Inside, vaulted ceilings and an open great room create an airy feel, while triple sliding glass doors draw your attention straight to the backyard and canal beyond. Tile flooring throughout the main living areas keeps the home stylish and easy to maintain, and the decorative niche shelves add character reminiscent of classic Southwest Florida design. The kitchen was designed with gathering in mind, featuring a large center island, granite countertops, white cabinetry, pantry storage, upgraded faucet, and stainless steel appliances including the dishwasher, range, and microwave. The dining area enjoys views of the front garden, bringing in natural light and a peaceful setting for meals, coffee chats, or hosting friends. The split-bedroom floor plan offers privacy, with two guest bedrooms and a well-appointed hall bath tucked away from the primary suite. Overlooking the backyard, the spacious primary bedroom features a huge walk-in closet and private ensuite bath with granite counters, white cabinetry, linen storage, and a tub/shower combination. Out back, the screened lanai extends your living space outdoors, creating an ideal setting for entertaining, grilling, gardening, or enjoying quiet Florida evenings by the water. Additional features include hurricane window panels, a hurricane-reinforced door, and an X flood zone location.

Additional Information
- Year Built
- 2007
- Garage Spaces
- 2
- furnished
- Unfurnished
- Pets
- Yes
- Amenities
- None
- Community Type
- Non-Gated
- View
- Canal
- Boat Access
- None
- Waterfront Description
- Canal Front
- Building Description
- 1 Story/Ranch
- Acres
- 0.26
- Restrictions
- None/Other
- Rear Exposure
- S
- Roof
- Shingle
- Flooring
- Carpet, Tile
- Exterior Features
- Screened Lanai/Porch
- Water
- Well
- Sewer
- Septic Tank
- Cooling
- Ceiling Fan(s), Central Electric
- Interior Features
- Pantry, Vaulted Ceiling(s)
- Equipment/Appliances Included
- Dishwasher, Microwave, Range
- Rooms
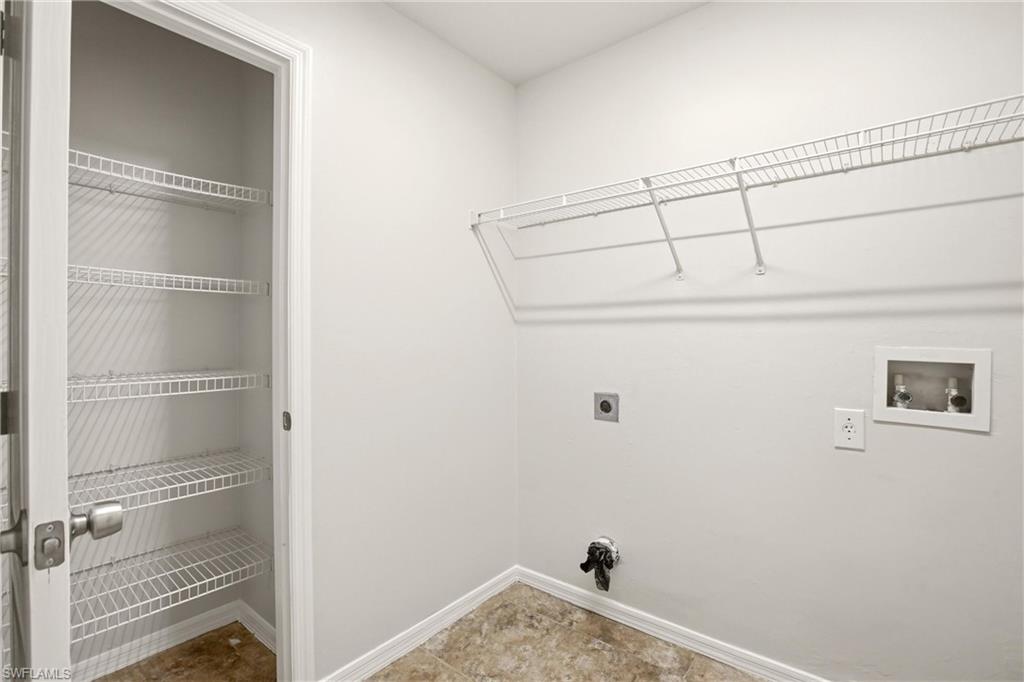
- Den - Study, Guest Bath, Guest Room, Laundry in Residence, Screened Lanai/Porch
- Tax Year
- 2025
How much is your home worth?
...get instant property value now!
Mortgage Calculator
Courtesy of KW Florida Living. 239-297-0160
Selling Office: Real Estate Empire Group, Inc.. The data relating to real estate for sale on this web site comes in part from the Broker Reciprocity Program (BR Program) of M.L.S. of Naples, Inc. Properties listed with brokerage firms other than this company are marked with the BR Program Icon or the BR House Icon and detailed information about them includes the name of the listing brokers. The properties displayed may not be all the properties available through the BR Program. The information provided is for consumers’ personal, non-commercial use and may not be used for any other purpose.