1600 Summerlit AVE, Naples, FL 34114
- $571,000
- 3
- BD
- 2.5
- BA
- 2,007
- SqFt




- Sold Price
- $571,000
- List Price
- $596,580
- Listing Price
- $596,580
- Closing Date
- May 28, 2026
- MLS#
- 226002480
- Status
- CLOSED
- Bedrooms
- 3
- Beds + Den
- 3+Den
- Bathrooms
- 2.5
- Living Sq. Ft
- 2,007
- Property Class
- Single Family Residential
- Building Design
- Single Family Residence
- Status Type
- Under Construction
- County
- Collier
- Region
- NA38 - South of US41 East of 951
- Development
- Summerlit In Naples
- Subdivision
- Summerlit
Property Description
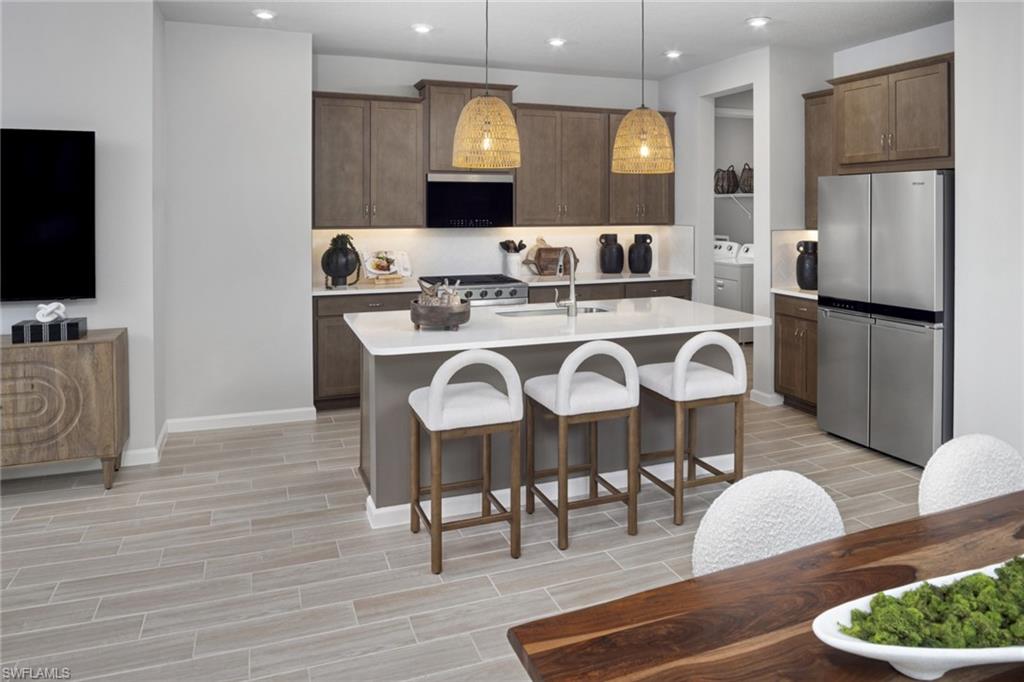
1600 Summerlit Ave, Naples — Brookstone (Transitional Elevation), Summerlit — Tucked away for quiet living yet moments from Naples’ best beaches, golf, dining and the charm of 5th Avenue South and Marco Island, this bright Brookstone plan offers an easy, modern flow with soft neutral finishes and oversized light feather gray luxury vinyl plank in the main living areas, anchored by a spacious great room that opens wide to the outdoors through an expansive sliding glass door. The coveted first floor primary suite delivers everyday convenience and privacy, featuring a zero entry shower and stacked wall tile to the ceiling in soothing marble inspired tones for a spa like feel, while upstairs adds flexibility with a loft and two comfortable guest bedrooms served by a well appointed bath. The kitchen blends off white cabinetry with satin nickel pulls, a full height tile backsplash in a soft tonal pattern, and crisp white quartz countertops for a clean, contemporary look. Thoughtful upgrades include impact windows, raised height vanities, LED lighting, an included washer and dryer, and a complete stainless appliance package with ENERGY STAR® side by side refrigerator for everyday efficiency. Step outside to a screened in lanai—already included as a structural feature—perfect for morning coffee or breezy evening unwinds, and enjoy Summerlit’s planned resort style amenities with a pool, pickleball, firepit gathering area and paw park, creating a welcoming, connected neighborhood designed for outdoor enjoyment (amenities planned for early 2027). *** Photos, renderings and plans are for illustrative purposes only and should never be relied upon and may vary from the actual home. Pricing, dimensions and features can change at any time without notice or obligation. The photos are from a furnished model home and not the home offered for sale.
/u.realgeeks.media/destinationsouthfl/logo-full.png)
Additional Information
- Year Built
- 2026
- Garage Spaces
- 2
- furnished
- Unfurnished
- Pets
- Yes
- Amenities
- Cabana, Clubhouse, Pool, Spa/Hot Tub, Dog Park, Internet Access, Pickleball, Streetlight
- Community Type
- Gated
- View
- Preserve
- Boat Access
- None
- Waterfront Description
- None
- Building Description
- Contemporary
- Acres
- 0.13
- Restrictions
- No RV
- Rear Exposure
- S
- Roof
- Tile
- Flooring
- Carpet, Laminate, Tile
- Exterior Features
- Open Porch/Lanai
- Water
- Assessment Paid, Central
- Cooling
- Central Electric
- Interior Features
- Smoke Detectors, Walk-In Closet(s)
- Equipment/Appliances Included
- Auto Garage Door, Dishwasher, Dryer, Microwave, Range, Refrigerator, Refrigerator/Freezer, Refrigerator/Icemaker, Self Cleaning Oven, Smoke Detector, Washer, Washer/Dryer Hookup
- Rooms
- Den - Study, Great Room, Laundry in Residence, Loft, Open Porch/Lanai
- Tax Year
- 2025
- Total Annual Recurring Fees
- $2260
- HOA Fee
- $331
- Elementary School
- Manatee Elementary
- Middle School
- Manatee Middle School
- High School
- Lely High School
Mortgage Calculator
Courtesy of Mattamy Real Estate Services.
Selling Office: Xclusive Homes LLC. The data relating to real estate for sale on this web site comes in part from the Broker Reciprocity Program (BR Program) of M.L.S. of Naples, Inc. Properties listed with brokerage firms other than this company are marked with the BR Program Icon or the BR House Icon and detailed information about them includes the name of the listing brokers. The properties displayed may not be all the properties available through the BR Program. The information provided is for consumers’ personal, non-commercial use and may not be used for any other purpose.