2541 SURFSIDE BLVD, Cape Coral, FL 33914
- $1,400,000
- 4
- BD
- 3
- BA
- 2,901
- SqFt






- Sold Price
- $1,400,000
- List Price
- $1,549,000
- Listing Price
- $1,549,000
- Closing Date
- Jan 12, 2026
- MLS#
- 2025012214
- Status
- CLOSED
- Bedrooms
- 4
- Beds + Den
- 4+Den
- Bathrooms
- 3
- Living Sq. Ft
- 2,901
- Property Class
- Single Family Residential
- Building Design
- Single Family Residence
- Status Type
- New Construction
- County
- Lee
- Region
- CC24 - Cape Coral Unit 71, 92, 94-96
- Development
- Cape Coral
- Subdivision
- Cape Coral
Property Description
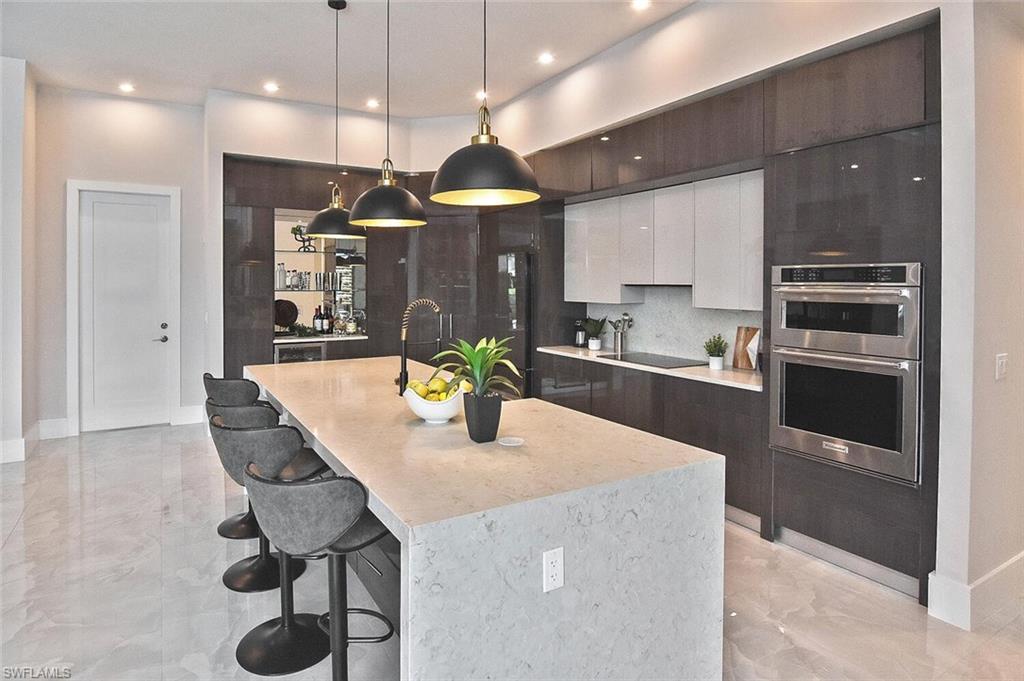
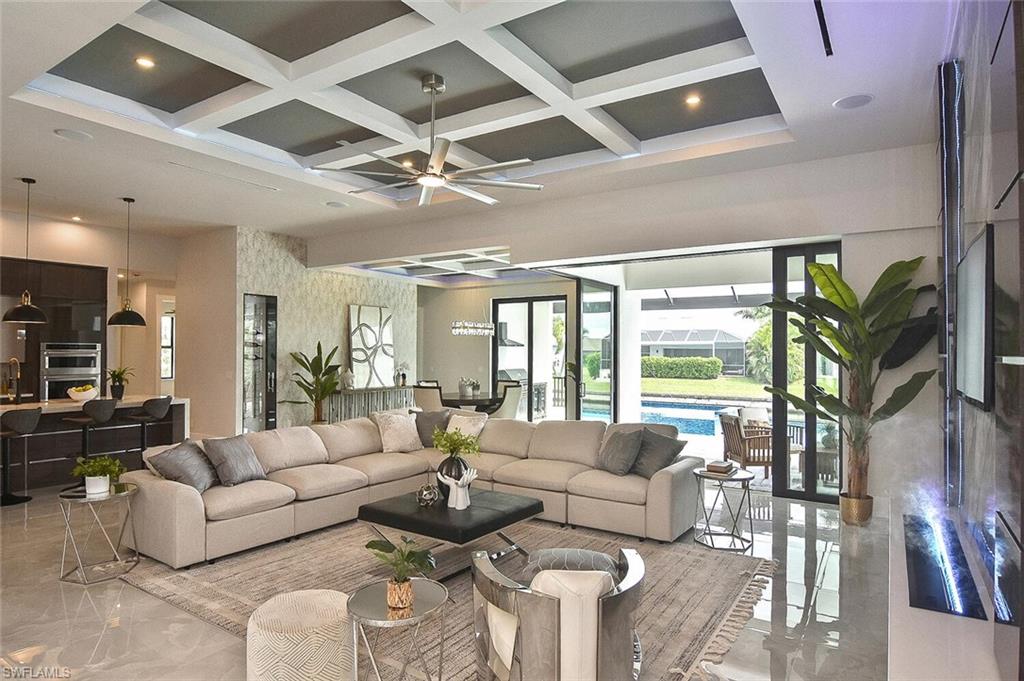
Welcome to this stunning NEW CONSTRUCTION GULF ACCESS HOME located at the most desirable Surfside Blvd. When you walk in you're being welcomed by a pristine porcelain floor and an open floor plan with a ballroom size living area. This home is the epitome of luxury and design, take a look at the very special water vapor fireplace and all high- end amazing light fixtures. There is an integrated blue tooth sound system with indoor and outdoor speakers. The office has this amazing luxury feel and warmth with structured wallpaper. The whole home is equipped with double pane hurricane impact sliders and windows for extra insolation and 90 degree corner slider doors to the lanai. The well thought out designs of the XXL pool spa with infinite edge look will give you the waterfront Florida living style. We have a grey metal roof that will keep you and your family safe whatever happens. The outdoor kitchen has a black BBQ grill and black cabinets doors that will not rust as all the chrome ones do, the designer thought about everything to make this home stand out compared to anything else out there with all these high-end upgrades. The outdoor kitchen also has an outdoor refrigerator to keep your wine and beverages nice and cold right next to the pool. Take a look at the hidden walk-in kitchen pantry with a lot of extra storage space and a bar with another refrigerator. A luxury kitchen with top of the line appliances with Taj Mahal quartz countertop and waterfall edges it's a chefs dream kitchen. A separate wine cellar for 18 bottles. And ALL ASSESSMENTS are paid in full.
/u.realgeeks.media/destinationsouthfl/logo-full.png)
Additional Information
- Year Built
- 2025
- Garage Spaces
- 3
- furnished
- Unfurnished
- Pets
- Yes
- Amenities
- None
- Community Type
- Boating, Non-Gated
- View
- Canal, Landscaped Area
- Boat Access
- None
- Waterfront Description
- Canal Front, Seawall
- Pool
- Yes
- Building Description
- 1 Story/Ranch, Contemporary
- Acres
- 0.24
- Restrictions
- No RV
- Rear Exposure
- SE
- Roof
- Metal
- Flooring
- Tile
- Exterior Features
- Screened Lanai/Porch, Built In Grill, Outdoor Kitchen, Outdoor Shower
- Water
- Assessment Paid, Central
- Cooling
- Ceiling Fan(s), Central Electric
- Interior Features
- Bar, Built-In Cabinets, Closet Cabinets, Coffered Ceiling(s), Custom Mirrors, Fireplace, Pantry, Smoke Detectors, Wired for Sound, Walk-In Closet(s), Zero/Corner Door Sliders
- Equipment/Appliances Included
- Auto Garage Door, Cooktop - Electric, Dishwasher, Grill - Gas, Microwave, Range, Refrigerator/Freezer, Self Cleaning Oven, Smoke Detector, Wall Oven, Washer/Dryer Hookup, Wine Cooler
- Rooms
- Den - Study, Family Room, Great Room, Guest Bath, Guest Room, Home Office, Laundry in Residence, Screened Lanai/Porch
- Tax Year
- 2022
Mortgage Calculator
Courtesy of Realty One Group MVP.
Selling Office: Universe Realty Group, Inc. The data relating to real estate for sale on this web site comes in part from the Broker Reciprocity Program (BR Program) of M.L.S. of Naples, Inc. Properties listed with brokerage firms other than this company are marked with the BR Program Icon or the BR House Icon and detailed information about them includes the name of the listing brokers. The properties displayed may not be all the properties available through the BR Program. The information provided is for consumers’ personal, non-commercial use and may not be used for any other purpose.