809 Miramar CT, Cape Coral, FL 33904
- $2,072,000
- 4
- BD
- 4
- BA
- 3,146
- SqFt




- Sold Price
- $2,072,000
- List Price
- $2,195,000
- Listing Price
- $2,195,000
- Closing Date
- Nov 18, 2025
- MLS#
- 2025012454
- Status
- CLOSED
- Bedrooms
- 4
- Beds + Den
- 4+Den
- Bathrooms
- 4
- Living Sq. Ft
- 3,146
- Property Class
- Single Family Residential
- Building Design
- Single Family Residence
- Status Type
- New Construction
- County
- Lee
- Region
- CC11 - Cape Coral Unit 1, 2, 4-6
- Development
- Cape Coral
- Subdivision
- Cape Coral
Property Description
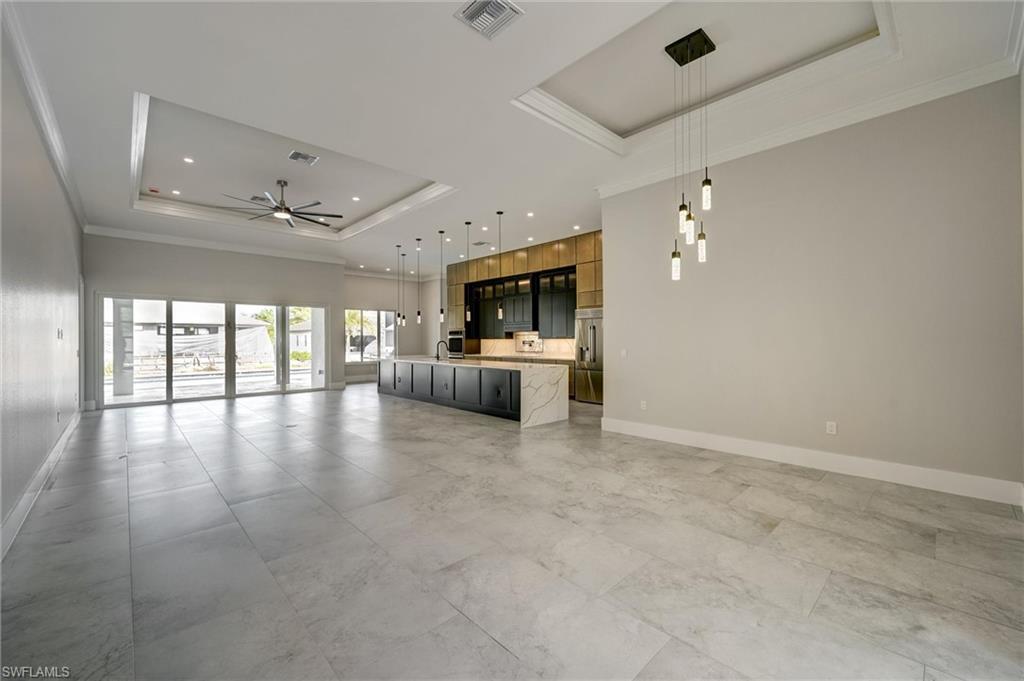
Welcome to 809 Miramar Ct Cape Coral! Incredible Custom Design from Local Cape Coral Custom Home Builder! This stunning custom-built home offers 4,409sq ft of luxurious space. Featuring 4 spacious bedroom, each with its own en-suite bathroom and walk in closet, this home ensures comfort and privacy for everyone. The heart of this home is a massive custom kitchen, perfect for entertaining. Step outside to the expansive lanai and enjoy the swimming pool with built-in hot tub. Then step down to the captain's walk with firepit, new elevated sea wall and direct sailboat access to the Gulf. Take a short walk out the front door to Cape Coral's Yacht Club. Additional features include High Efficient variable speed HVAC, High Efficient 65 Gallon Water Heater, Glass Wall office, Wet Bar, Spacious Laundry Room, Outdoor Kitchen. Available Options: Custom Dock, Smart Glass for Office, Frosted Glass covering for Front Door, Pool Cage or Railings for Pool. This home truly offers luxury and convenience!
/u.realgeeks.media/destinationsouthfl/logo-full.png)
Additional Information
- Year Built
- 2025
- Garage Spaces
- 3
- furnished
- Unfurnished
- Pets
- Yes
- Amenities
- None
- Community Type
- Boating, No Subdivision, Non-Gated
- View
- Canal
- Boat Access
- Captain's Walk, Elec Avail at dock, Water Avail at Dock
- Waterfront Description
- Canal Front, Seawall
- Pool
- Yes
- Building Description
- Florida
- Acres
- 0.23
- Restrictions
- None/Other
- Rear Exposure
- N
- Roof
- Metal
- Flooring
- Tile
- Exterior Features
- Captain's Walk, Elec Avail at dock, Water Avail at Dock, Built In Grill, Built-In Gas Fire Pit, Outdoor Kitchen, Outdoor Shower
- Water
- Assessment Paid, Dual Water
- Cooling
- Ceiling Fan(s), Central Electric, Heat Pump, Ridge Vent
- Interior Features
- Bar, Coffered Ceiling(s), Foyer, French Doors, Pantry, Smoke Detectors, Walk-In Closet(s), Wet Bar
- Equipment/Appliances Included
- Auto Garage Door, Cooktop - Electric, Dishwasher, Disposal, Double Oven, Dryer, Smoke Detector, Wall Oven, Washer, Wine Cooler, Generator, Grill - Gas, Microwave, Pot Filler, Refrigerator/Icemaker, Self Cleaning Oven
- Rooms
- Den - Study, Great Room
- Tax Year
- 2024
Mortgage Calculator
Courtesy of Complete Realty Solutions LLC.
Selling Office: John R. Wood Properties. The data relating to real estate for sale on this web site comes in part from the Broker Reciprocity Program (BR Program) of M.L.S. of Naples, Inc. Properties listed with brokerage firms other than this company are marked with the BR Program Icon or the BR House Icon and detailed information about them includes the name of the listing brokers. The properties displayed may not be all the properties available through the BR Program. The information provided is for consumers’ personal, non-commercial use and may not be used for any other purpose.