1502 SW 57th ST, Cape Coral, FL 33914
- $1,850,000
- 3
- BD
- 2.5
- BA
- 2,610
- SqFt



- Sold Price
- $1,850,000
- List Price
- $2,195,000
- Listing Price
- $2,195,000
- Closing Date
- Oct 01, 2025
- MLS#
- 2025004362
- Status
- CLOSED
- Bedrooms
- 3
- Beds + Den
- 3 Bed
- Bathrooms
- 2.5
- Living Sq. Ft
- 2,610
- Property Class
- Single Family Residential
- Building Design
- Single Family Residence
- Status Type
- Resale Property
- County
- Lee
- Region
- CC21 - Cape Coral Unit 3,30,44,6
- Development
- Cape Coral
- Subdivision
- Cape Coral
Property Description
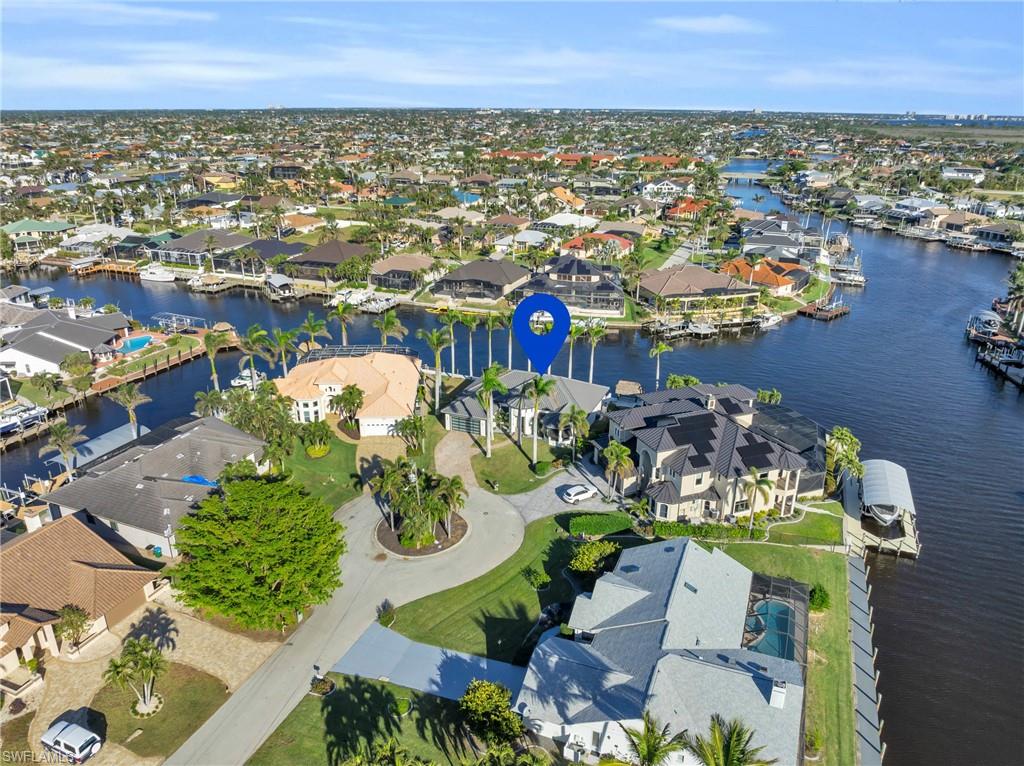
156’ Direct Gulf Access – Turnkey Waterfront Masterpiece... Seller Financing Available. Welcome to a stunning, fully turnkey architectural remodel in one of SW Cape Coral’s most desirable neighborhoods. This move-in-ready residence blends modern luxury with functional design and peace of mind—LOMA on file means no flood insurance required. Situated at the end of a quiet cul-de-sac, the property boasts 156 feet of seawall with expansive intersecting canal views, highly sought-after eastern rear exposure, and direct Gulf access with no bridges or locks. Enjoy the freedom of no HOA fees and the unmatched convenience of being just one block from Cape Harbour’s restaurants, boutique shops, and marina. Solid block construction and an elevated site design kept this home dry through Hurricane Ian. Step inside to discover a thoughtfully designed split-bedroom layout that ensures privacy. Vaulted ceilings with tray accents and real wood beams create a spacious, inviting atmosphere, while a custom oversized pivot door with keypad and fingerprint entry showcases true craftsmanship. The chef’s kitchen is a showpiece, featuring custom Marfa cabinetry, a 48” Viking gas range with dual ovens, a built-in side-by-side refrigerator and freezer, undercounter microwave, and dramatic waterfall countertops. Large-format 26” x 72” Italian porcelain tile flows seamlessly throughout. The living room centers around a Samsung 98” 4K TV with custom backlighting—perfect for entertainment. The primary suite offers a private retreat with floating vanity, a unique tub-in-shower design, and full floor-to-ceiling tilework. The air-conditioned garage adds both style and function, complete with epoxy flooring and an insulated laminated glass door. Outdoors, the redesigned pool and lanai area create a resort-style oasis. A Pentair remote system manages pool and lighting features, while the expansive waterfront allows space for multiple boat lifts. The private dock with Tiki hut is the ultimate place to enjoy Cape Coral’s famous sunsets and watch dolphins and manatees glide by. This home is more than a remodel—it’s a rare opportunity to own a fully turnkey waterfront masterpiece in one of Southwest Florida’s premier locations. Schedule your private tour today and experience the best of Gulf-access living.
/u.realgeeks.media/destinationsouthfl/logo-full.png)
Additional Information
- Year Built
- 2002
- Garage Spaces
- 2
- furnished
- Unfurnished
- Pets
- Yes
- Amenities
- Storage, Underground Utility
- Community Type
- Boating
- View
- Canal, Intersecting Canal, Landscaped Area
- Boat Access
- Boat Dock Private, Dock Included, Tiki Hut
- Waterfront Description
- Canal Front, Intersecting Canal, Seawall
- Pool
- Yes
- Building Description
- 1 Story/Ranch
- Acres
- 0.25
- Restrictions
- No Commercial, No RV
- Rear Exposure
- E
- Roof
- Tile
- Flooring
- Tile
- Exterior Features
- Boat Dock Private, Dock Included, Tiki Hut, Open Porch/Lanai, Built-In Gas Fire Pit
- Water
- Assessment Paid, Central
- Cooling
- Ceiling Fan(s), Central Electric, Gas - Propane
- Interior Features
- Built-In Cabinets, Closet Cabinets, Coffered Ceiling(s), Custom Mirrors, Fireplace, Walk-In Closet(s), Window Coverings, Pantry, Pull Down Stairs, Smoke Detectors, Tray Ceiling(s), Volume Ceiling
- Equipment/Appliances Included
- Auto Garage Door, Cooktop - Gas, Dishwasher, Disposal, Dryer, Freezer, Washer, Home Automation, Microwave, Range, Refrigerator, Self Cleaning Oven, Smoke Detector
- Rooms
- Great Room, Guest Bath, Guest Room, Laundry in Residence, Open Porch/Lanai
- Tax Year
- 2023
Mortgage Calculator
Courtesy of RE/MAX Trend.
Selling Office: Florida Gulf Home Realty LLC. The data relating to real estate for sale on this web site comes in part from the Broker Reciprocity Program (BR Program) of M.L.S. of Naples, Inc. Properties listed with brokerage firms other than this company are marked with the BR Program Icon or the BR House Icon and detailed information about them includes the name of the listing brokers. The properties displayed may not be all the properties available through the BR Program. The information provided is for consumers’ personal, non-commercial use and may not be used for any other purpose.