Share this with your friends


248.840.3111
John R Wood
14320 Harbour Links CT Unit 10A, Fort Myers, FL 33908
- $425,000
- 3
- BD
- 2
- BA
- 1,605
- SqFt




- Sold Price
- $425,000
- List Price
- $475,000
- Listing Price
- $475,000
- Closing Date
- Jun 08, 2026
- MLS#
- 2026016113
- Status
- CLOSED
- Bedrooms
- 3
- Beds + Den
- 3 Bed
- Bathrooms
- 2
- Living Sq. Ft
- 1,605
- Property Class
- Condo
- Building Design
- Low Rise (1-3)
- Status Type
- Resale Property
- County
- Lee
- Region
- FM09 - Fort Myers Area
- Development
- Gulf Harbour Yacht And Country Club
- Building Name
- Harbour Links
Property Description
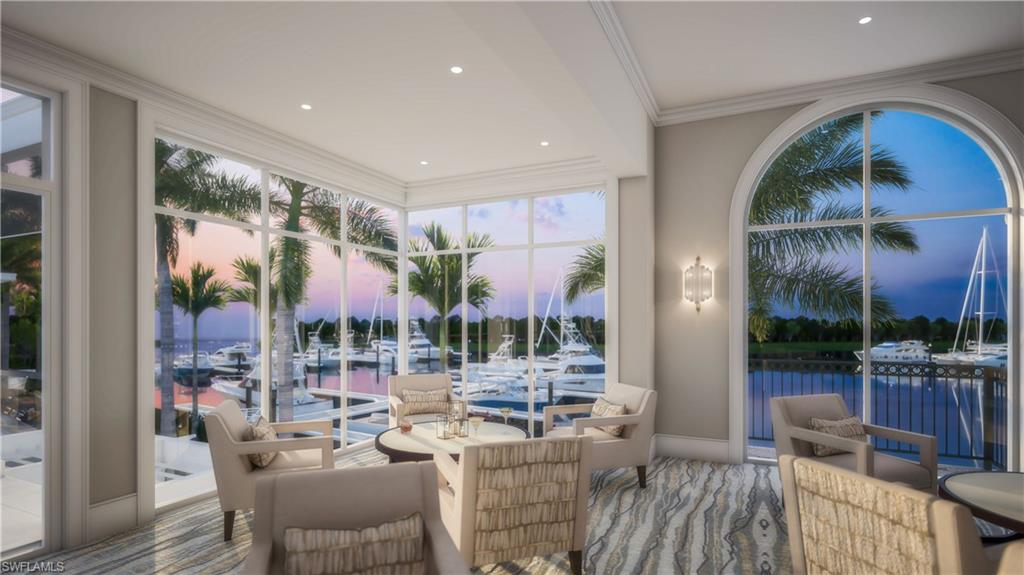
Nestled within the highly sought-after Harbour Links enclave of Gulf Harbour Yacht & Country Club, this beautifully maintained, move-in-ready residence offers an effortless blend of elegance and comfort—complemented by breathtaking sunset views each evening. Offered turnkey furnished and ideally positioned on the first floor, the home includes a private two-car garage just steps from the community pool. A gracious great room floor plan welcomes you in, flowing seamlessly to a screened lanai that captures sweeping lake and golf course vistas across the 10th fairway. Inside, tile flooring extends throughout the light-filled living spaces, enhancing the home’s airy, refined ambiance. The thoughtfully updated kitchen is both stylish and functional, featuring quartz countertops, a farmhouse sink, new light gray cabinetry with soft-close doors and drawers, pull-out pantry shelving, a breakfast bar, a wine cooler, and a full suite of white appliances. Additional upgrades include a new refrigerator, tankless water softener, and a 2022 A/C system, while plantation shutters throughout add a timeless, upscale touch. The spacious primary suite serves as a private retreat, complete with a well-appointed en-suite bath. The seller is graciously offering a credit to support the bespoke renovation of the primary ensuite bathroom, allowing you to curate a space of refined luxury tailored to your vision. A bright and inviting guest bedroom offers comfort and privacy, while the second full bath is enhanced by a seamless glass enclosure with a chic barn door design. The versatile third bedroom, featuring glass-paneled French doors, is ideal as a den, office, or additional guest accommodations. Further elevating the home are electric storm shutters, designer ceiling fans, extensive crown molding, and a two-car garage with built-in storage and a workbench. Optional private memberships are available, offering access to Gulf Harbour’s world-class amenities and an elevated lifestyle of leisure and luxury.

Additional Information
- Year Built
- 1998
- Garage Spaces
- 2
- furnished
- Turnkey
- Pets
- With Approval
- Amenities
- Barbecue, Bike And Jog Path, Clubhouse, Pool, Spa/Hot Tub, Fitness Center, Underground Utility, Putting Green, Restaurant, Sauna, Shopping, Streetlight, Tennis Court(s), Full Service Spa, Golf Course, Internet Access, Marina, Play Area, Private Membership
- Community Type
- Boating, Gated, Golf Course, Tennis
- View
- Golf Course, Lake
- Boat Access
- Dock Lease, Dock Purchase, Elec Avail at dock, Water Avail at Dock
- Waterfront Description
- Lake
- Building Description
- Carriage/Coach
- Acres
- 0.09
- Restrictions
- Architectural, Deeded
- Rear Exposure
- SW
- Roof
- Tile
- Flooring
- Tile, Wood
- Exterior Features
- Dock Lease, Dock Purchase, Elec Avail at dock, Water Avail at Dock
- Water
- Central
- Cooling
- Ceiling Fan(s), Central Electric
- Interior Features
- Custom Mirrors, French Doors, Pantry, Smoke Detectors, Walk-In Closet(s), Window Coverings
- Equipment/Appliances Included
- Auto Garage Door, Cooktop - Electric, Dishwasher, Disposal, Dryer, Microwave, Refrigerator/Icemaker, Self Cleaning Oven, Smoke Detector, Washer
- Rooms
- Laundry in Residence
- Tax Year
- 2025
- Total Annual Recurring Fees
- $15554
- HOA Fee
- $3,456
- Master HOA Fee
- $1730
- Master HOA Fee Frequency
- Annually
How much is your home worth?
...get instant property value now!
Mortgage Calculator
Courtesy of John R. Wood Properties.
Selling Office: John R. Wood Properties. The data relating to real estate for sale on this web site comes in part from the Broker Reciprocity Program (BR Program) of M.L.S. of Naples, Inc. Properties listed with brokerage firms other than this company are marked with the BR Program Icon or the BR House Icon and detailed information about them includes the name of the listing brokers. The properties displayed may not be all the properties available through the BR Program. The information provided is for consumers’ personal, non-commercial use and may not be used for any other purpose.